.png)
MON - SAT 8AM - 7PM
.png)

Professional House Extensions in Huyton
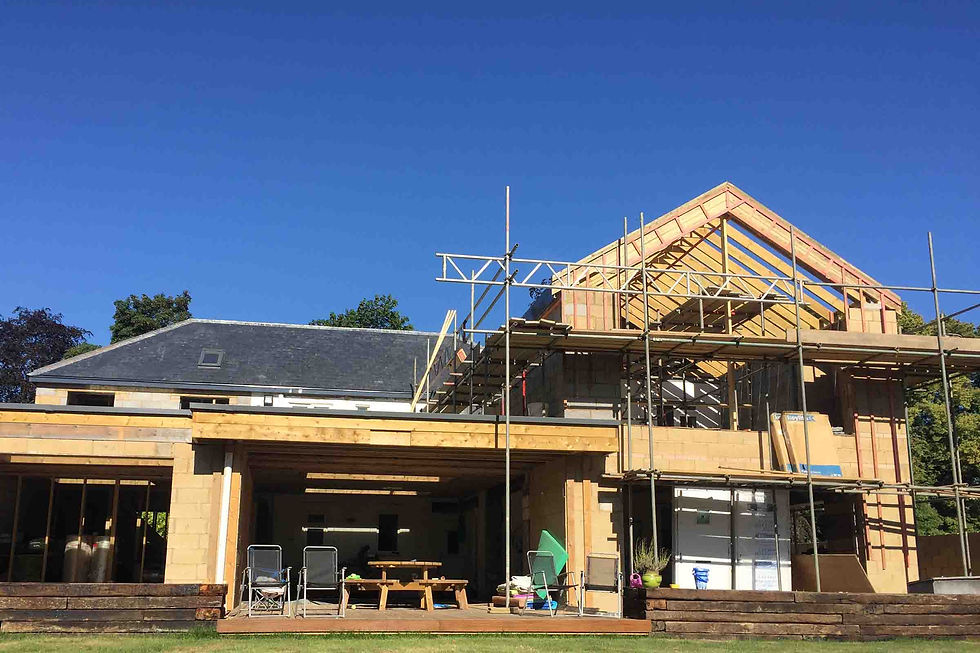
For a double-storey rear extension in Huyton, Kaizen Building & Construction plans the new space around how the household intends to use it. We coordinate existing foundations, upper-floor alignment, roof geometry and structural load paths through finished floor levels, heating integration and floor build-up, making sure we set finished levels so the new space connects cleanly to the existing property and external thresholds, coordinate the heating approach with the extended floor area, room use and existing system, and coordinate sub-base, insulation, slab and finish depths with thresholds and the existing internal floor. This gives the project a clearer route to more usable space across two levels without needing to move home.
House Extension Services in Huyton
For a double-storey rear extension in Huyton, Kaizen Building & Construction coordinates the construction stages from the existing-property interface through to the finished room. The sequence is guided by finished floor levels, heating integration and floor build-up; we apply those controls around existing foundations, upper-floor alignment, roof geometry and structural load paths so groundwork, structure, services and finishing support more usable space across two levels without needing to move home.

Rear Extensions
Extend your living space with a custom rear extension. Perfect for kitchen-diners or utility rooms, these builds add comfort and flow to your existing home.

Side Extensions
Make use of unused side areas with a tailored side extension. Ideal for adding ground-floor rooms, wider hallways, or even a new garage space.

Wraparound Extensions
Combine rear and side builds to create a wraparound extension. This offers a complete transformation for larger kitchens and open-plan layouts.

Single & Double Storey Extensions
Gain valuable space across one or two levels. Our team handles single and double-storey builds to deliver extra bedrooms, bathrooms, or living areas.

Planning & Design Support
Navigate planning with confidence. We assist with design, drawings, permissions, and regulations to ensure your extension starts on the right foot.

Structural Foundations & Steels
We handle all groundwork and steel installation. From digging footings to placing load-bearing beams, we ensure your build is safe and long-lasting.

Roofing, Glazing & External Finishes
Finish your extension with quality materials. Choose from flat or tiled roofs, bespoke glazing, and matched or modernised external finishes.

Interior Fit-Out & Finishing Services
Complete your new space with our turnkey interior fit-out. We handle plastering, lighting, flooring, and everything in between.
Why This Double-Storey Extension Approach Works in Huyton
The benefit of a well-planned extension in Huyton is not simply extra floor area. On this double-storey extension project, Kaizen Building & Construction uses finished floor levels, heating integration and floor build-up around existing foundations, upper-floor alignment, roof geometry and structural load paths, so the new accommodation works more naturally with the existing layout.
On this double-storey extension project in Huyton, we address finished floor levels early so we can set finished levels so the new space connects cleanly to the existing property and external thresholds. Keeping that decision aligned with existing foundations, upper-floor alignment, roof geometry and structural load paths reduces avoidable redesign as construction progresses.
Floor Levels for Extensions in Huyton
We treat heating integration as part of the connection between old and new in Huyton. By making sure we coordinate the heating approach with the extended floor area, room use and existing system, the extension is better positioned to deliver more usable space across two levels without needing to move home.
Heating Around Existing Spaces in Huyton
Before later finishes hide the underlying work on a double-storey rear extension in Huyton, we review floor build-up. We coordinate sub-base, insulation, slab and finish depths with thresholds and the existing internal floor, keeping the construction sequence tied to the intended room use.
Floor Build-Up Before Finishing in Huyton
The design and build decisions for a double-storey rear extension in Huyton are tested against creating additional ground-floor living space with bedrooms or bathrooms above, with finished floor levels used as a practical check during planning and construction. This keeps the extension focused on day-to-day usability rather than adding space without a clear purpose.
Double-Storey Extension Built Around Everyday Use in Huyton
Connecting New Space to the Existing Home in Huyton
For a double-storey rear extension in Huyton, the extension is planned as part of the whole house. We review existing foundations, upper-floor alignment, roof geometry and structural load paths, then use finished floor levels, heating integration and floor build-up to connect the structural design to creating additional ground-floor living space with bedrooms or bathrooms above. That means we set finished levels so the new space connects cleanly to the existing property and external thresholds, coordinate the heating approach with the extended floor area, room use and existing system, and coordinate sub-base, insulation, slab and finish depths with thresholds and the existing internal floor, keeping the project focused on more usable space across two levels without needing to move home.


About Kaizen Building & Construction in Huyton
For homeowners planning a double-storey rear extension in Huyton, Kaizen Building & Construction provides a coordinated building approach shaped by finished floor levels. We organise heating integration and floor build-up around existing foundations, upper-floor alignment, roof geometry and structural load paths, keeping the structure, envelope, services and internal layout connected to the way the finished space will be used.
Get a Quote for an Extension in Huyton
Need more space through a double-storey rear extension in Huyton? Contact Kaizen Building & Construction to discuss the existing property, creating additional ground-floor living space with bedrooms or bathrooms above and practical details around finished floor levels, heating integration and the construction sequence.

07763 393954
Office 4
Kaizen Building and Construction Ltd / Windows and Doors Ltd.
Martland Mill
Martland Lane
Burscough
Lancashire
L400S
NAVIGATION
PRIVACY POLICY
OUR PROMISES TO YOU
Cash, Card or Cheque
No Hassle Refund Policy
Trusted Professionals


